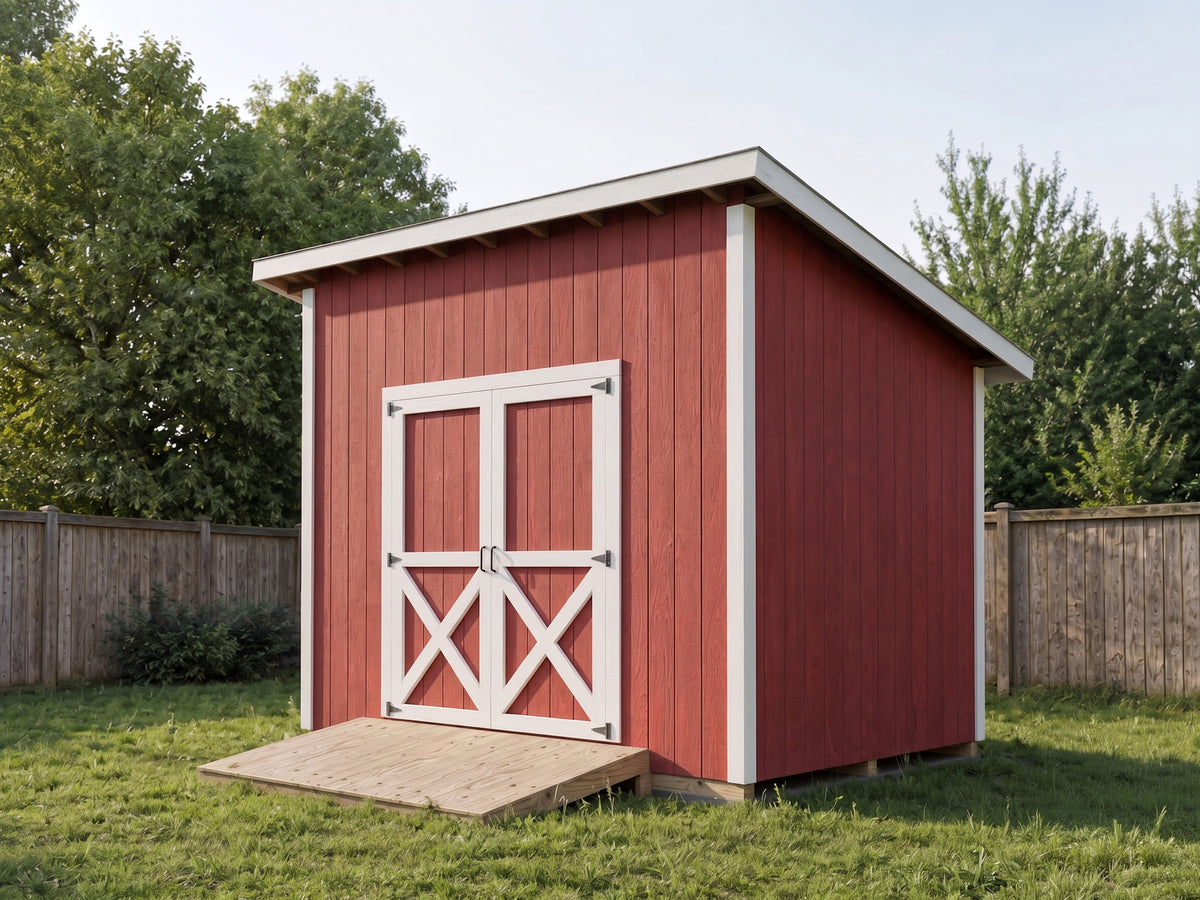
8x12 Lean-To Shed Plans – DIY Backyard Storage Shed PDF
Build your own practical and space-saving backyard storage shed with these 8x12 lean-to shed plans. This design is ideal for storing lawn equipment, garden tools, bicycles, seasonal items, outdoor supplies, and general backyard storage needs.
The clean single-slope roof design makes this shed a great option for homeowners looking for a simple, functional, and easy-to-follow DIY storage building. The plan set includes imperial measurements, construction drawings, a cut list, and a shopping list to help you plan your materials before building.
This listing is for a digital PDF download. No physical product will be shipped.
What’s Included 8x12 lean-to shed plans Floor plan Exterior elevations Wall framing details Roof framing details Section drawings Door framing information Construction details Cut list included Shopping list included Imperial measurements Printable PDF plan set Instant download Great For Lawn mower storage Garden tools Outdoor equipment Bicycles and sports gear Seasonal storage Backyard utility storage Small workshop supplies General outdoor storage needs Product Details
Size: 8 ft x 12 ft Style: Lean-to storage shed Use: Backyard storage / outdoor utility shed Measurement System: Imperial / feet and inches File Type: Digital PDF download Delivery: Instant download after purchase Included: PDF plans, cut list, and shopping list
Important Notes
This is a digital product only. You will receive downloadable PDF files. No printed plans, lumber, hardware, materials, or physical items are included.