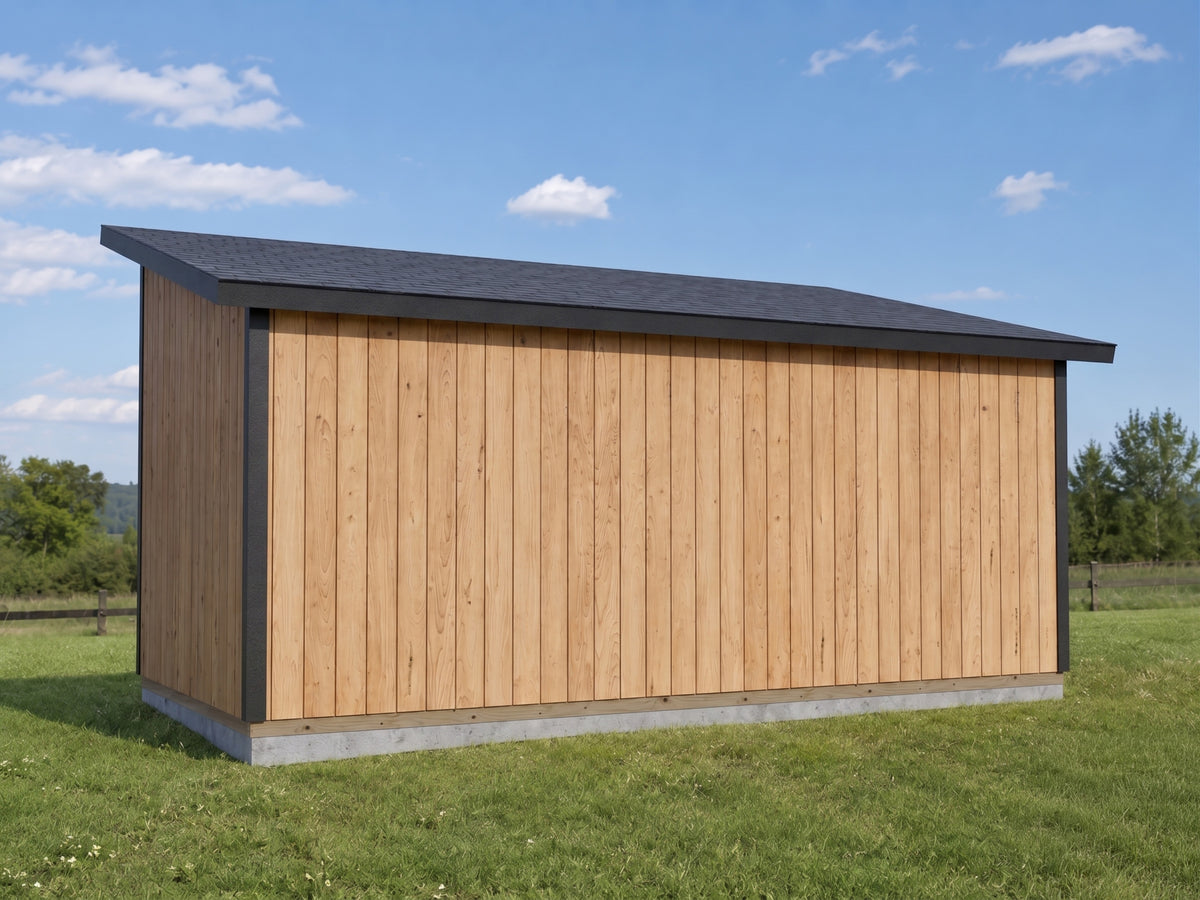
Build a spacious 200 sq. ft. backyard storage shed with this printable PDF plan set. The clean single-slope roof and wide double doors make it ideal for storing lawn equipment, tools, bicycles, workshop supplies, and seasonal items.
What’s Included:
Floor plans and elevations Sections and construction details Wall and roof framing plans Cut list and shopping list Imperial measurements Instant PDF download
Size: 10 ft × 20 ft Format: Digital PDF plans Measurement System: Imperial
This is a digital product only. No physical item or building materials will be shipped. No SketchUp file or 3D model is included.
Local building requirements may vary. Please check applicable permits and building codes before construction.