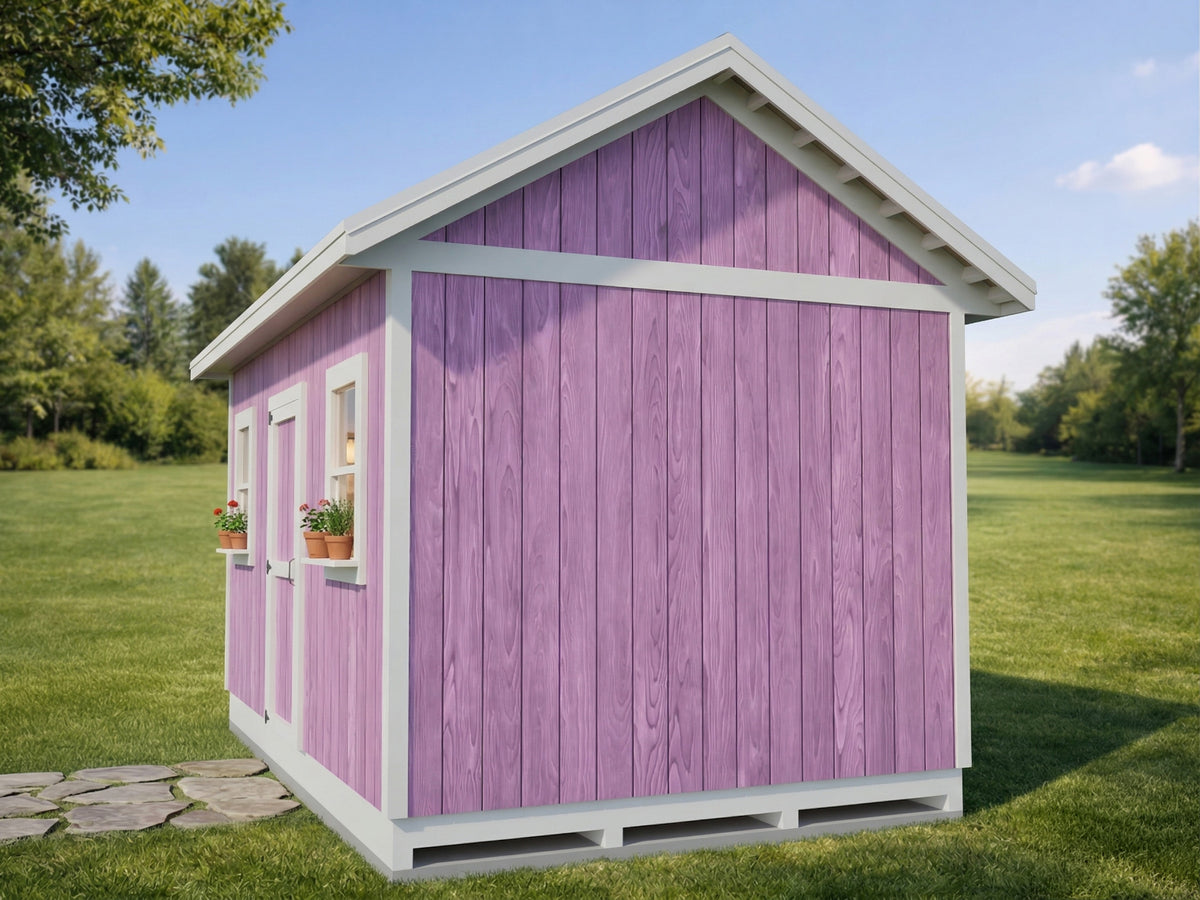
10x16 She Shed Plans | Backyard Studio, Guest House | PDF Download
10x16 She Shed Plans | Backyard Studio, Guest House | PDF Download
Couldn't load pickup availability
Create a space that feels like your own private escape with these 10x16 She Shed Plans. Whether you’re dreaming of a garden shed, backyard studio, home office, hobby room, or cozy retreat, this design gives you the flexibility to build something both beautiful and useful.
At 10x16, this shed offers a generous amount of interior space without overwhelming your backyard. It’s large enough to become a bright garden workspace, a peaceful reading room, a creative studio, or a stylish backyard office while still being practical for DIY construction.
This plan set is made for builders who want a project that looks great and feels achievable. Instead of guessing materials or figuring out framing on your own, you get a clear guide that helps you move from idea to finished shed with confidence.
What’s included:
Detailed PDF plans
Complete material list
Cut list
Easy-to-follow step-by-step instructions
Foundation details
Floor framing plan
Wall framing plan
Roof framing plan
Construction drawings
Door and window guidance
Printable digital files
Instant download
Perfect for use as a:
She shed
Garden shed
Backyard office
Garden studio
Hobby room
Craft shed
Small workshop
Quiet backyard retreat
What makes this style so popular is that buyers are not just looking for storage they are looking for a shed they can actually enjoy using. On Etsy, strong-performing 10x16 listings are often positioned as a multi-use outdoor building rather than just a basic utility shed, and many emphasize downloadable plans, materials lists, and DIY-friendly instructions.
If you want a shed that adds both function and charm to your property, this design is a great choice. Build it as a personal retreat, a productive workspace, or a stylish garden structure that you’ll enjoy for years.
SHED FEATURES :
• Size: 10’x16’
• Ground Floor : 160 sf
NOT INCLUDED
• Electrical Plan
• Plumbing Plan
• SketchUp File
The 3D construction model can be viewed using SketchUp Viewer; however, the SketchUp source file is not included.
DIGITAL PRODUCT
This listing is for an instant digital PDF download. No physical product will be shipped.
Due to the digital nature of this product, returns are not accepted.
IMPORTANT NOTICE
These plans are intended as general construction drawings and were prepared without reference to a specific site or geographic location. Local building requirements may vary. It is the buyer’s responsibility to consult with their local building department, contractor, or structural engineer to confirm compliance with applicable codes and regulations.
All plans, drawings, images, and associated content are © House Plan LLC. Unauthorized reproduction, resale, distribution, or commercial use is prohibited.
Share