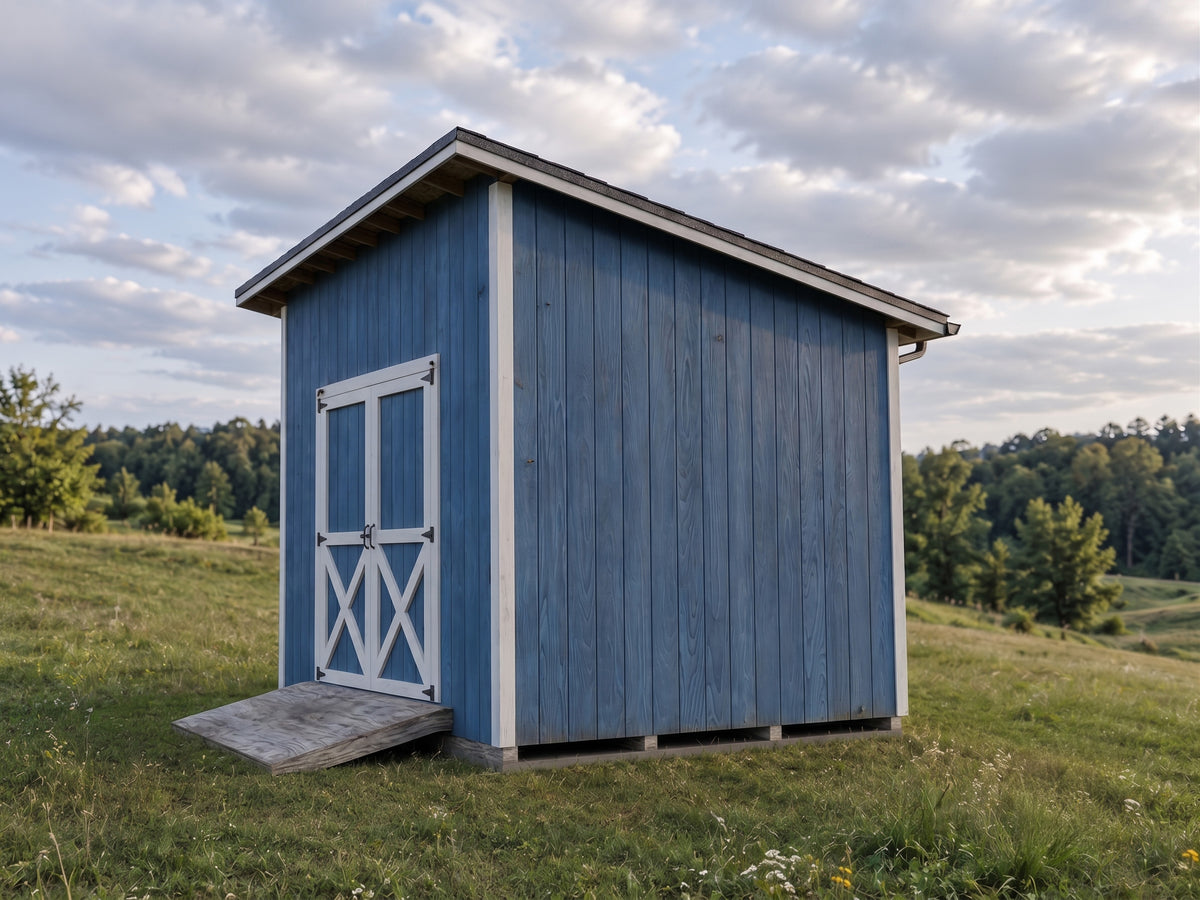
Build a functional 120 sq. ft. backyard utility shed with a space-saving single-slope roof and wide double doors. Ideal for garden tools, lawn equipment, bicycles, outdoor supplies, and seasonal storage.
Plan Set Includes:
Floor plan and exterior elevations Framing and section details Construction drawings Cut list and shopping list Imperial measurements Instant PDF download
Building Size: 10 ft × 12 ft
Digital product only. No physical materials will be delivered. PDF plans only; no SketchUp file or editable 3D model is included. Always verify local building and permit requirements.