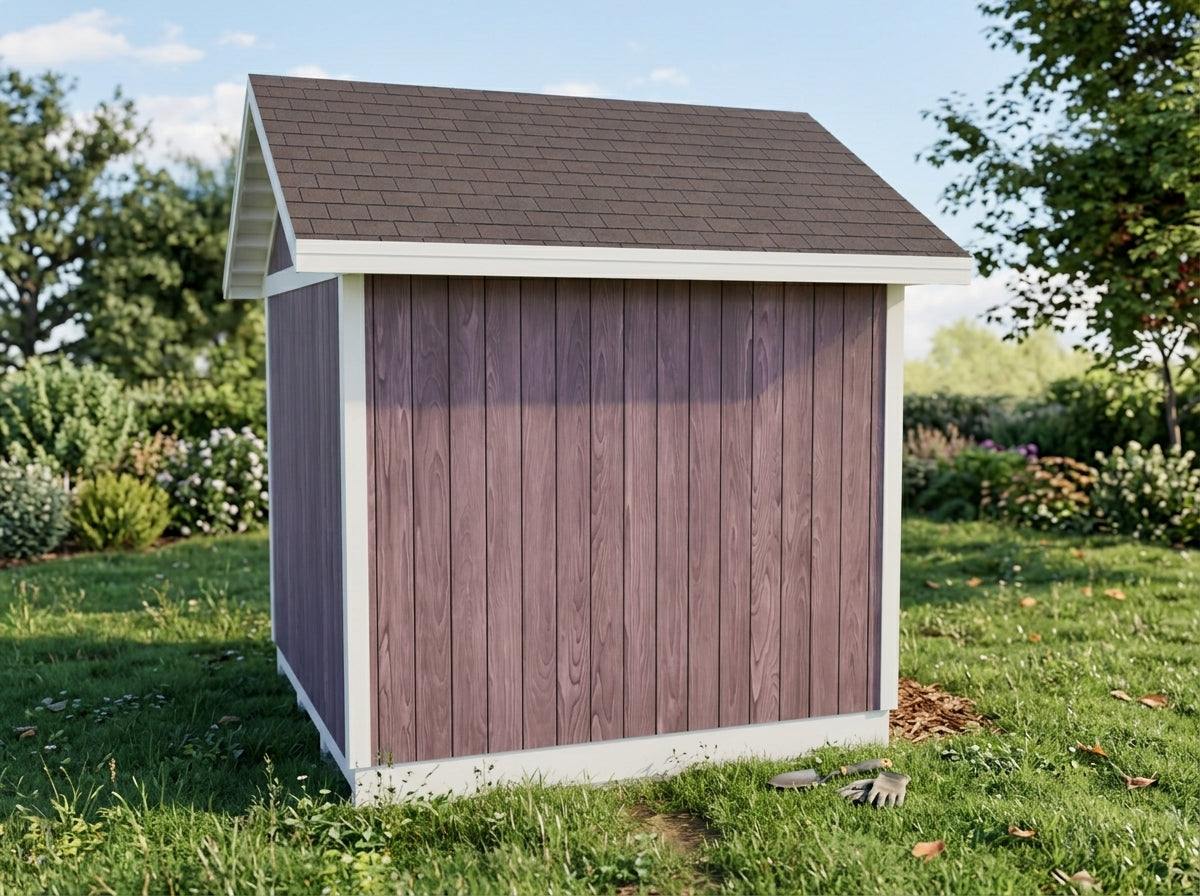
Build your own 10x10 gable shed with these detailed step-by-step DIY plans. Designed for DIYers, woodworkers, and homeowners, this plan set provides the drawings, dimensions, material information, and construction details needed to build a practical backyard storage shed.
PROJECT DETAILS • Size: 10' x 10' • Floor Area: 100 sq ft • Measurements: Imperial • Printable on 8.5" x 11" Letter paper • All lumber sizes shown are nominal dimensions • Document language: English
PLANS INCLUDE • Exterior Renderings • Detailed Structural / Construction Drawings • Foundation Plan • Material List • Cutting Templates • Siding Details • Window & Door Details • Roof Details • Step-by-Step Construction Diagrams
NOT INCLUDED • Electrical Plan • Plumbing Plan • SketchUp File
The 3D construction model can be viewed using SketchUp Viewer; however, the SketchUp source file is not included.
DIGITAL PRODUCT This listing is for an instant digital PDF download. No physical product will be shipped. Due to the digital nature of this product, returns are not accepted.
IMPORTANT NOTICE These plans are intended as general construction drawings and were prepared without reference to a specific site or geographic location. Local building requirements may vary. It is the buyer’s responsibility to consult with their local building department, contractor, or structural engineer to confirm compliance with applicable codes and regulations.