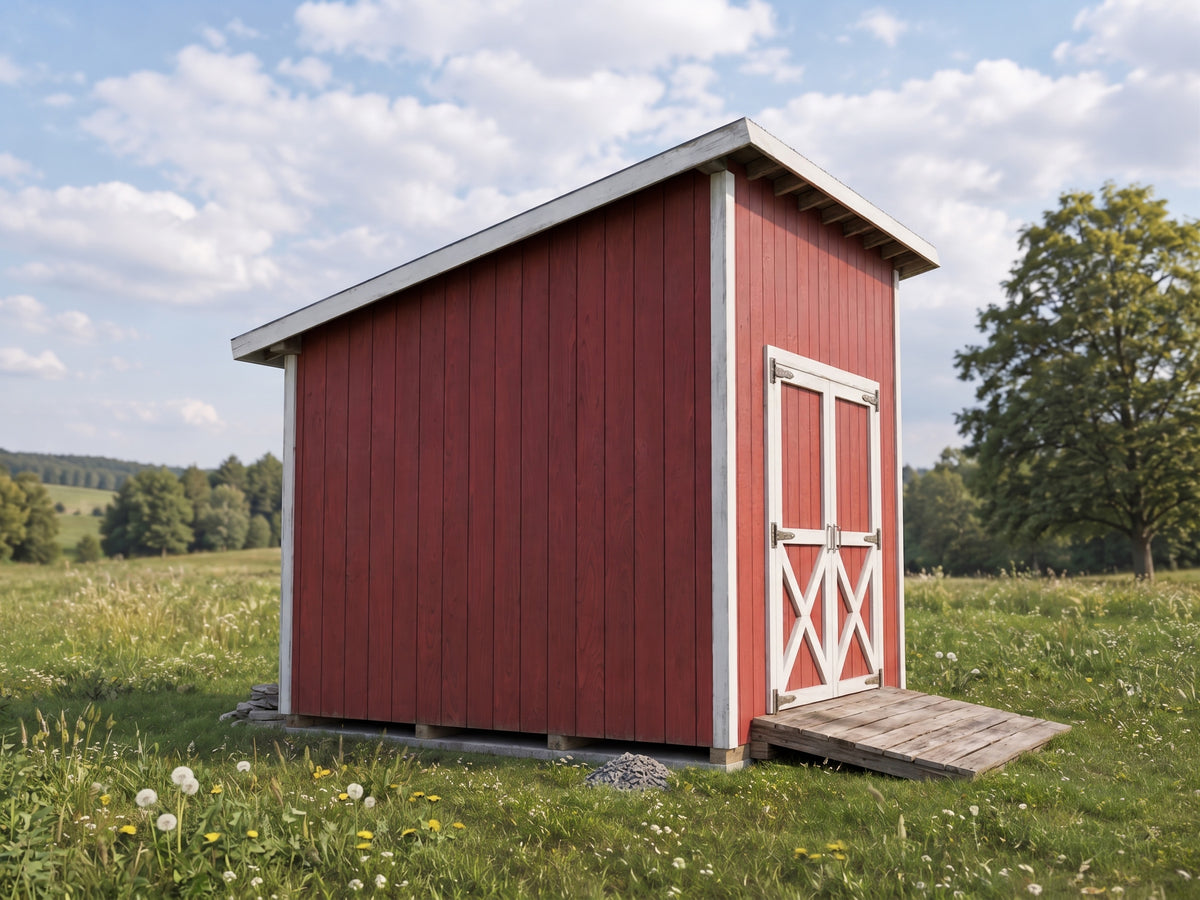
Make better use of your backyard with this compact 10x10 lean-to storage shed. Its 100 sq. ft. footprint, single-slope roof and double-door entrance make it a practical choice for lawn equipment, power tools, bicycles and outdoor supplies.
The PDF package contains dimensioned drawings, elevations, framing references, construction sections, a cut list and a shopping list in imperial measurements.
This is an instant digital download. No physical shed, materials, SketchUp file or editable model is included. Local construction requirements should be checked before building.